Buying guide
Raised Garden Bed Layout: 5 Plans With Path Widths and Sizes
As an Amazon Associate we earn from qualifying purchases. Our picks are researched from the manufacturers’ specifications and are our own editorial opinion.
On this page
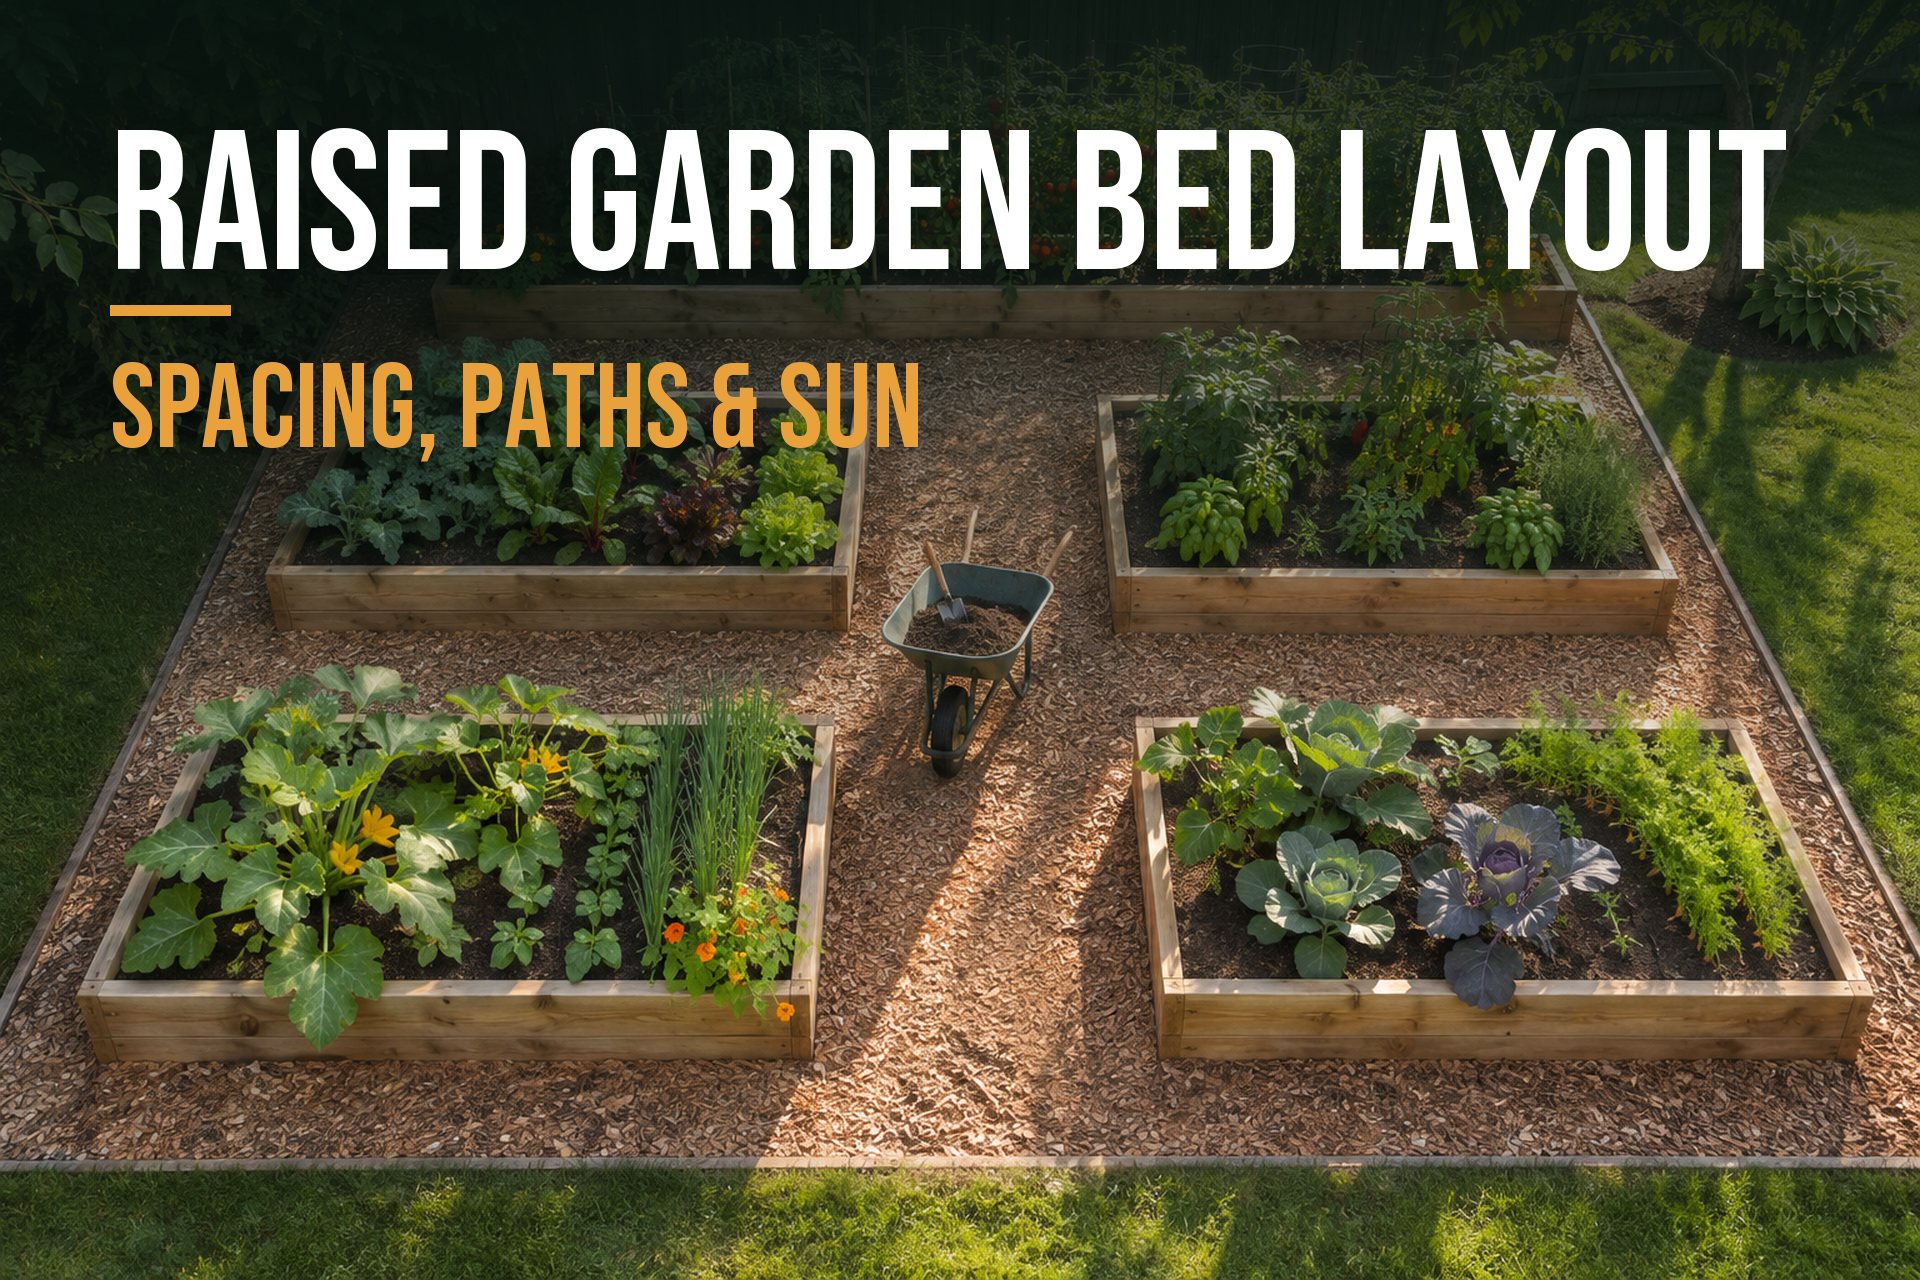
A good raised garden bed layout runs the long sides of the beds north to south, keeps each bed 4 ft wide or less, leaves 2 to 3 ft paths between beds (3 to 4 ft if you use a wheelbarrow) and puts the tall crops on the north edge so they do not shade the rest. Below are five layouts with the plot size, growing area, soil and lumber worked out, plus how to place them for sun, water and your patio.
How Far Apart Should Raised Garden Beds Be?
Path width is the number people most often get wrong. Set it by how you will use the path, not by how much room is left over. A common rule of thumb is to measure the widest thing you will push down it.
| Path use | Width | Why |
|---|---|---|
| Walking single file | 2 ft (24 in) | The tightest path that still fits a person without stepping on soil |
| Walking and kneeling | 3 ft (36 in) | Room to kneel at a bed and still pass someone |
| Wheelbarrow or cart | 3 to 4 ft | A typical wheelbarrow is about 2 ft wide, plus space to turn |
| Wheelchair or walker | 4 to 5 ft | Room to turn around and reach the bed from the chair |
If space is tight, narrow the paths before you widen the beds. A 2 ft path between two 4 ft beds still works, while a 5 ft wide bed does not. Real bed sizes, including 3 x 6 and 4 x 12 ft, are covered in raised garden bed dimensions.
5 Raised Garden Bed Layouts With the Numbers
Every layout assumes beds two 2x6 boards high (11 in) with 4x4 posts, built like the raised garden bed plans, and a path around the outside edge as well as between beds. Soil is the space inside the walls and lumber counts include both boards and corner and middle posts, and these layouts put a post at least every 4 ft along the long sides, so a longer bed uses more middle posts. Beds longer than 8 ft are built from an 8 ft board plus a shorter piece, joined over the middle post at the 8 ft mark.
| Layout | Plot | Growing area | Soil and lumber |
|---|---|---|---|
| Grid of four 4 x 8 ft beds | 17 x 25 ft (425 sq ft) | 128 sq ft, 30% | 105 cu ft (3.9 cu yd), 24 x 2x6 and 4 x 4x4 8 ft boards |
| Two long 4 x 12 ft beds | 17 x 18 ft (306 sq ft) | 96 sq ft, 31% | 80 cu ft (2.9 cu yd), 16 x 2x6 and 2 x 4x4 8 ft boards |
| U shape: one 4 x 14 ft bed and two 4 x 8 ft arms | 20 x 21 ft (420 sq ft) | 120 sq ft, 29% | 99 cu ft (3.7 cu yd), 22 x 2x6 and 4 x 4x4 8 ft boards |
| L shape: a 4 x 10 ft bed and a 4 x 8 ft bed | 16 x 21 ft (336 sq ft) | 72 sq ft, 21% | 59 cu ft (2.2 cu yd), 14 x 2x6 and 2 x 4x4 8 ft boards |
| Small yard: two 3 x 6 ft beds | 12 x 10 ft (120 sq ft) | 36 sq ft, 30% | 28 cu ft (1.1 cu yd), 12 x 2x6 and 2 x 4x4 8 ft boards |
Sizes are outside measurements of the frames. Add about 10% to the soil for settling, and see how to fill a raised garden bed for what goes in it.
Layout 1: Grid of Four 4 x 8 ft Beds
Four standard beds in two columns and two rows, with a 3 ft path between all of them. It is the easiest layout to plan, build and expand, and it suits a gardener who wants a real vegetable garden from the first year. Each bed can hold its own crop group for rotation.
Plot: 17 x 25 ft with a 3 ft path between beds and around the outside, 425 sq ft in all. Growing area: 128 sq ft, which is 30% of the plot. Materials: about 105 cubic feet of soil (3.9 cubic yards) and 24 x 2x6 and 4 x 4x4 8 ft boards for beds two 2x6 boards high (11 in).
Every bed is reachable from a path, and you can walk a loop around the whole grid. Add a gate at one end if deer or rabbits visit.
Layout 2: Two Long 4 x 12 ft Rows
Two long beds side by side with a 3 ft path down the middle. There are fewer corners and fewer paths, so the growing share is a little higher, and long beds are good for a row of tomatoes or a trellis down the north end.
Plot: 17 x 18 ft with a 3 ft path between beds and around the outside, 306 sq ft in all. Growing area: 96 sq ft, which is 31% of the plot. Materials: about 80 cubic feet of soil (2.9 cubic yards) and 16 x 2x6 and 2 x 4x4 8 ft boards for beds two 2x6 boards high (11 in).
Cut a 3 ft gap through the middle of each long bed if you need a shortcut across, or the walk to reach the far end gets long.
Layout 3: U Shape
A long bed across the north with two arms reaching south. The standing space inside the U is 6 ft wide, so a stool, a compost bin or a rain barrel fits in the center and every plant is within reach from one spot.
Plot: 20 x 21 ft with a 3 ft path between beds and around the outside, 420 sq ft in all. Growing area: 120 sq ft, which is 29% of the plot. Materials: about 99 cubic feet of soil (3.7 cubic yards) and 22 x 2x6 and 4 x 4x4 8 ft boards for beds two 2x6 boards high (11 in).
Keep the open side of the U facing south or toward the house so the beds do not block your way in.
Layout 4: L Shape
One bed along the north edge and one running south along the west side, with the corner left open as a path. An L fits against a fence corner, wraps around the edge of a patio and leaves the rest of the yard free.
Plot: 16 x 21 ft with a 3 ft path between beds and around the outside, 336 sq ft in all. Growing area: 72 sq ft, which is 21% of the plot. Materials: about 59 cubic feet of soil (2.2 cubic yards) and 14 x 2x6 and 2 x 4x4 8 ft boards for beds two 2x6 boards high (11 in).
Put the taller bed on the side that will not shade the other one. In most yards that is the north and west.
Layout 5: Small Yard With Two 3 x 6 ft Beds
Two small beds with a 2 ft path between them and a 2 ft border. At 36 sq ft of growing area it is enough for salad greens, herbs and a few tomatoes or peppers, and it fits where a full 4 x 8 ft bed will not.
Plot: 12 x 10 ft with a 2 ft path between beds and around the outside, 120 sq ft in all. Growing area: 36 sq ft, which is 30% of the plot. Materials: about 28 cubic feet of soil (1.1 cubic yards) and 12 x 2x6 and 2 x 4x4 8 ft boards for beds two 2x6 boards high (11 in).
A 3 ft wide bed can be worked from one side if it sits against a fence, so you can drop the path on that side.
Sun, Orientation and Water Access
Most vegetables need about 6 to 8 hours of direct sun, and fruiting crops like tomatoes, peppers and squash are at the hungry end of that range. Watch the yard for a day and mark where the shade falls from the house, the fence and any trees before you fix the bed positions.
- Long sides north to south. Each bed gets morning sun on one side and afternoon sun on the other, and plants do not shade each other for long. In a yard where that is not possible, east to west still works, with tall crops on the north side.
- Tall crops on the north. Tomatoes, pole beans, corn and trellised cucumbers go on the north edge, then medium crops, with greens and herbs on the south edge.
- Water first. Place the beds within hose reach of a spigot, and plan one drip line or watering grid per bed. A hose is usually the limit: the farthest bed should be reachable without dragging the hose across a path every time.
- Keep out of low spots. Soil that stays wet after rain will keep the bottom boards wet, so choose the high ground or put a gravel base under the bed.
The Garden Grid and Rain Bird kits in the picks below are two ways to water a 4 x 8 ft bed. Plan one per bed, and add a hose timer to the spigot.
Where the Patio Fits In
The best bed position is the one you pass every day. Put the beds close to the kitchen door or the edge of the patio, so picking herbs and checking the beds takes seconds, and run a firm path from the patio to the first bed. A 4 ft wide path from the patio makes room for a wheelbarrow and a chair. If the beds sit beyond a lawn, a stepping stone path from the patio saves wet feet.
Leave a few inches between a bed and the pavers instead of butting it right up against the patio, so muddy water from the bed does not run across the stone. If you are still deciding the patio size, plan it first and place the beds around it.
What to Put on the Paths
Bare soil turns to mud and weeds, so cover every path. These are the three common options, with the trade offs.
| Material | Pros | Cons | Notes |
|---|---|---|---|
| Wood chips | Cheap, soft underfoot, rot down into the soil | Needs topping up each year or two | Spread 3 to 4 in over cardboard or landscape fabric |
| Gravel | Drains well, lasts years, works with a wheelbarrow | Hard on knees, gets into beds, heavier to lay | Use 2 to 3 in over landscape fabric and an edge to hold it |
| Grass | Soft, green and already there | Needs mowing in tight spaces and creeps into the beds | Best for paths 3 ft or wider, so a mower fits |
Whichever you choose, lay it under the beds as well as between them. Weed fabric or cardboard first stops grass from growing up through the base of the frames.
Watering Picks for a Bed Grid
A layout is easier to run when each bed has its own watering. These two kits are sized for a 4 x 8 ft bed.
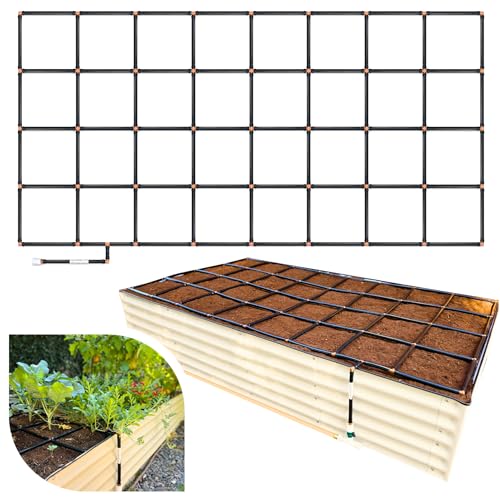
Garden Grid 4x8 Raised Garden Irrigation System, 44 x 88 in
A pre-assembled grid of tubing, 44 x 88 in, that sits on the soil inside a 4 x 8 ft bed. It has 32 planting squares, each fed by its own streams of water, so you hook it to a hose and water the whole bed at once. The squares also work as a square foot gardening guide for spacing.
✅ Pros
- Pre-assembled, no cutting or punching holes
- The 32 squares double as a spacing guide
- Waters every square, so no dry spots
❌ Cons
- Sized for a 4 x 8 ft bed, so it suits Layout 1 and Layout 3 best
- You need one per bed
Best For: a grid of 4 x 8 ft beds where you want every square watered the same.

Rain Bird GARDENKIT Drip Irrigation Kit
A drip kit with 35 ft of emitter tubing (70 built-in emitters, 6 in apart) and 25 ft of distribution tubing. Rain Bird says it waters up to a 4 x 8 ft raised bed, and it can be buried or left on the soil. Add a hose end timer to automate it.
✅ Pros
- Low volume watering at the roots
- Pressure compensating emitters for even watering
- Can be moved when you redo the layout
❌ Cons
- The maker says not to extend it with more 1/4 in tubing, so buy another kit for each extra bed
- The timer is sold separately
Best For: anyone who prefers drip lines and plans to move the beds around.
Keep reading: raised garden bed dimensions, raised garden bed plans, raised garden bed ideas and best raised garden beds.